
Estimation Modelling

See the Cost Before the Cut. Tekla-driven estimation models that power winning bids and strategic planning.

Our Estimation Modelling Services empower project teams with intelligent, model-driven insights that go beyond spreadsheets. By combining Teklabased 3D modeling with accurate cost and quantity forecasting, we help contractors, engineers, and developers gain greater control over budgets, timelines and materials, before a single cut is made.
Perfect for pre-construction planning, value engineering, and bid strategy, our approach ensures every dollar is accounted for and every design decision is grounded in data.

What You Get ?

Estimation Modelling- What you Get
  • 3D Tekla Estimation Models with Real-Time Quantities
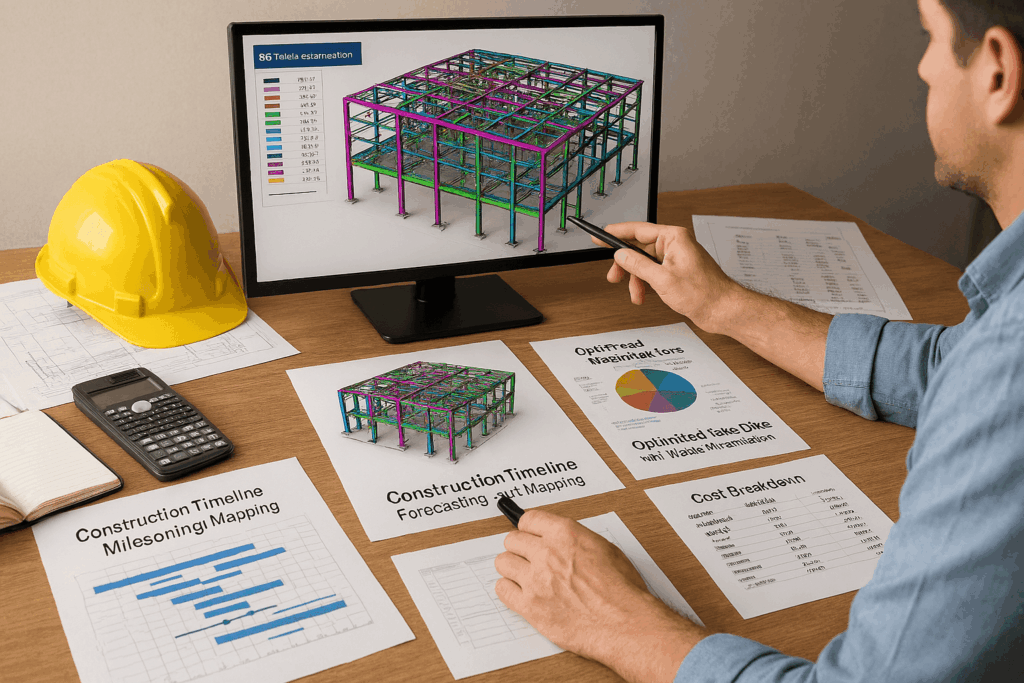
  • Optimized Material Take-Offs (MTO) with Waste Minimization
  • Labor, Equipment & Material Cost Breakdowns
  • Construction Timeline Forecasting & Milestone Mapping
  • Customizable Models Aligned to Project Scope

Our Process From Data to Deliverables

We use a model-first approach to ensure all stakeholders, from estimators and planners to fabricators and GC teams, have full visibility into cost, time, and constructability.

Project Data Gathering

Project Data Gathering

We review architectural/ structural drawings, tender documents, and initial scope details.
Direction Arrows
Step 1
Initial Takeoff & Planning

Initial Takeoff & Planning

Basic quantity takeoffs are prepared to establish a cost baseline and identify major material items.
Direction Arrows
Step 2
Tekla BIM Model Development

Tekla BIM Model Development

Our team develops a precise 3D model using Tekla Structures, embedding relevant attributes like member types, profiles, and connections.
Direction Arrows
Step 3
Cost and Time Integration

Cost and Time Integration

We generate accurate quantities directly from the model and map them to resource costs and construction schedules.
Direction Arrows
Step 4
Clash Detection & Coordination

Clash Detection & Coordination

The model is reviewed for constructability, potential clashes, and design coordination before finalization.
Direction Arrows
Step 5
Final Estimate + BIM Deliverable

Final Estimate + BIM Deliverable

We deliver an integrated package that includes a refined cost estimate, model files, and supporting documents, ready for use in bidding or project approvals.
Direction Arrows
Step 6

Why Choose Ariston for Estimation Modelling?

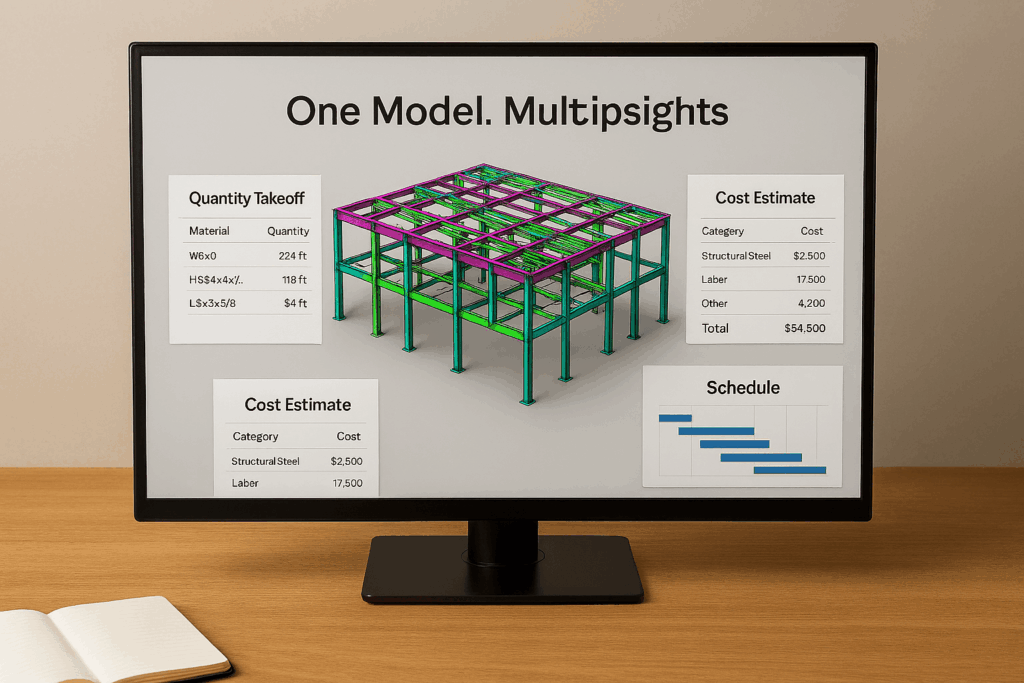
One Mode Multiple Insights

One Model. Multiple Insights.

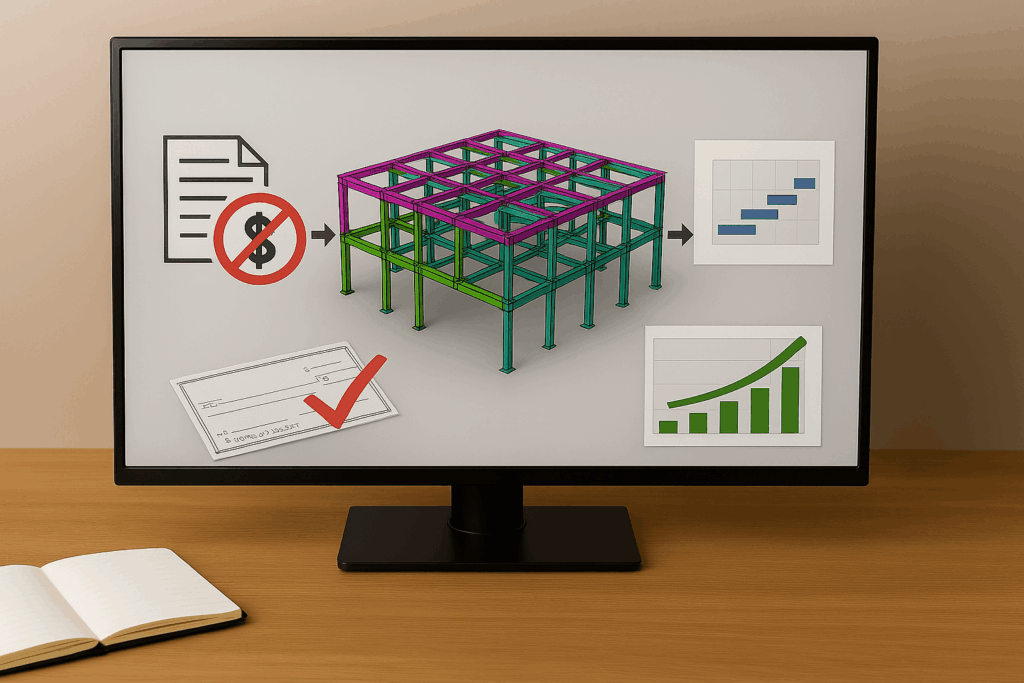
Our Tekla models do more than visualize steel; they drive precision in quantity takeoffs, cost estimates, and scheduling.

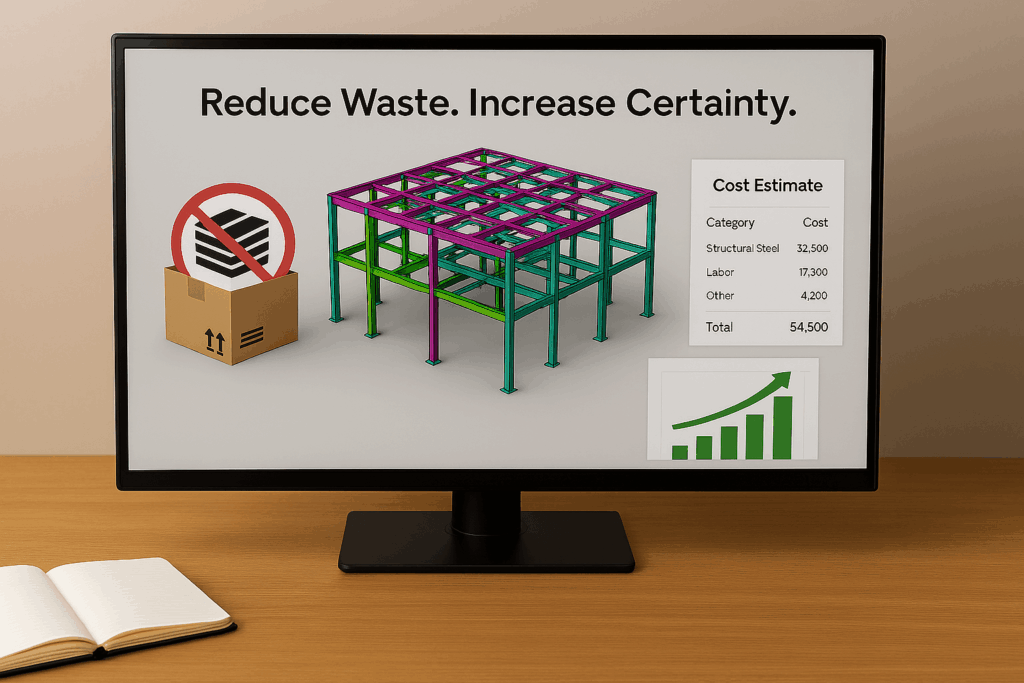
Reduce Waste Increase Certainty

Reduce Waste. Increase Certainty.

We design models with real-world constructability in mind, cutting down on over-ordering and material wastage.

Smarter Bids, Stronger Margins.

By combining estimation with model-based planning, we help you submit tighter bids with confidence in numbers and execution feasibility.

Coordination Across Teams.

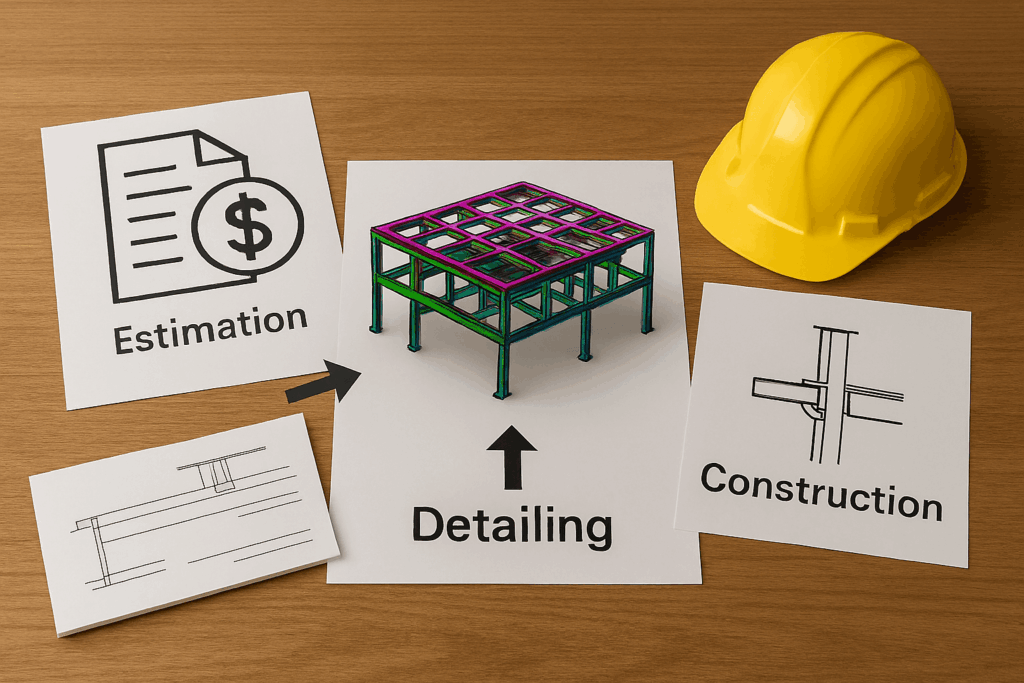
Our deliverables support collaboration across estimation, detailing, and construction, ensuring alignment from concept to build.

Bring Cost Clarity to Life

Model-driven estimation that transforms planning, bidding, and budgeting, from the first concept to the final proposal.

Services We Offer

Industries We Serve

Design-Build & Integrated Project Delivery (IPD) | Ariston

Design-Build & Integrated Project Delivery (IPD)

Infrastructure & Transit

Architecture & Urban Development | Ariston

Construction Technology Providers

Heavy Engineering

Heavy Engineering & Industrial Solutions

Frequently Asked Question

A: We use Tekla Structures for 3D modeling and integrate it with costing databases, Microsoft Excel, or client-specific software for estimate generation.

A: Yes. While our integrated service offers the most value, we can deliver standalone Tekla models or independent cost reports as per your requirements.

A: Extremely accurate, our models are built by experienced steel detailers who understand real-world fabrication, leading to reliable takeoffs and cost clarity.

A: Yes, we provide fast updates to the model and estimates when revised drawings or scope changes are provided.

A: Absolutely. Estimation modeling is ideal for feasibility studies, conceptual budgets, and pre-construction planning.

We'd Love to Talk Partner Up Build

Looking for collaboration? Send an Email to sales@aristonengineers.com for enquiry and collaboration OR Contact Now